Architecture · Interiors · Planning

Design built
from the
ground up.

Conscious Design is a Boulder County practice led by Eric Ellis, Registered Architect. We guide projects from first sketch through construction administration — bringing architectural rigor, interior craft, and land use fluency to every engagement.

ArchitectureConcept through CDs
InteriorsSpace · Material · Light
PlanningEntitlements · Land use
Eric Ellis, Registered Architect — Colorado
Full-service studio: schematic design to occupancy
Municipal entitlement expertise across Boulder County
950 Spruce St, Suite 2C · Louisville, CO 80027

What we do

Architecture, interiors & planning

A fully integrated practice means your architect, interior designer, and planning consultant speak one language from day one.

01
Concept & schematic design
We translate your program, site, and vision into a coherent architectural concept — massing, orientation, material language, and spatial experience resolved before a single detail is drawn.
Site analysisMassing studiesConcept narrative
02
Municipal entitlements
Pre-application meetings, PUD submissions, SPAR filings, preliminary plats, and special use reviews — managed with deep familiarity across Boulder County and the Front Range.
DRC coordinationPUD / SPARPlanning boards
03
Design development
Concept becomes construction-ready: systems integration, material selections, exterior envelope, structure coordination, and interior finish packages developed in full and documented for pricing.
Systems integrationMaterial packagesPricing sets
04
Construction documents
Permit and construction drawing sets produced in-house by a licensed architect — no hand-offs, no coordination delays. Complete, buildable, and code-compliant from the start.
Permit drawingsLicensed architectSpec writing
05
Construction administration
We stay engaged through the build — answering RFIs, reviewing submittals, conducting site observations, and resolving field conditions so the finished product matches the design intent.
Site observationsRFI / submittalSubstantial completion
06
Interior architecture
Spatial planning, finish selection, lighting design, millwork, and material palettes developed as an extension of the architecture — not as an afterthought. Residential and multi-unit commercial.
Finish schedulesMillworkLighting design

How we work

From first conversation to finished building

Five integrated phases, each with defined deliverables and clear owner/architect responsibilities.

Concept & SD
Program, site, massing, and design concept established.
SD drawings
Entitlements
Pre-app, PUD / SPAR, planning board, permit approvals.
Approvals
Design development
Systems, envelope, interiors, and materials fully resolved.
DD package
Construction docs
Licensed architect stamped permit and bid set, complete specifications.
Permit set
Construction admin
Site observations, RFIs, submittals through certificate of occupancy.
CO issued

Interior architecture

Space that begins where the walls end

Interior architecture at Conscious Design is not a separate service bolted onto the end of a project. It begins in schematic design — shaping the relationship between rooms, thresholds, light, and material as an integral part of the architectural concept.

"The interior is the architecture experienced from within — it deserves the same rigor as the façade."

We develop complete interior finish packages: spatial planning and adjacency studies, lighting design, millwork and cabinetry documentation, finish and material schedules, and kitchen and bath specifications.

Spatial planning & adjacency
Room layout, circulation, threshold design, and view corridors resolved at the schematic phase.
Material & finish selection
Complete finish schedules: flooring, wall treatments, ceilings, hardware, plumbing fixtures, and tile.
Lighting design
Ambient, task, and accent lighting coordinated with the electrical engineer — fixture schedules and dimming strategy.
Millwork & custom cabinetry
Shop drawing-ready millwork packages for kitchens, baths, built-ins, and entry elements.

Land use & planning

The entitlement path, navigated with clarity

Municipal approvals are often the longest lead item in any project. We bring code fluency, agency relationships, and process discipline to keep entitlements on schedule.

Pre-application meetings
We meet with planning staff before submitting — identifying issues early, building relationships, and calibrating the project to staff expectations.
PUD & SPAR applications
Planned Unit Development submissions, Site Plan and Architectural Review packages, and preliminary plats prepared to municipal standards across Boulder County and the Front Range.
Entitlement scheduling
Concurrent submission strategies, Planning Commission calendars, and Board of Adjustment timelines tracked and managed.
Zoning & code analysis
Setbacks, FAR, height limits, parking, open space, and density — analyzed against current municipal code before a single design decision is made.
Corridor & overlay expertise
Transit overlay zones, density provisions, and infill compatibility standards understood and applied across Colorado's Front Range.
Multi-municipality experience
Active relationships and process familiarity with planning departments across Boulder County and surrounding municipalities.

Featured project

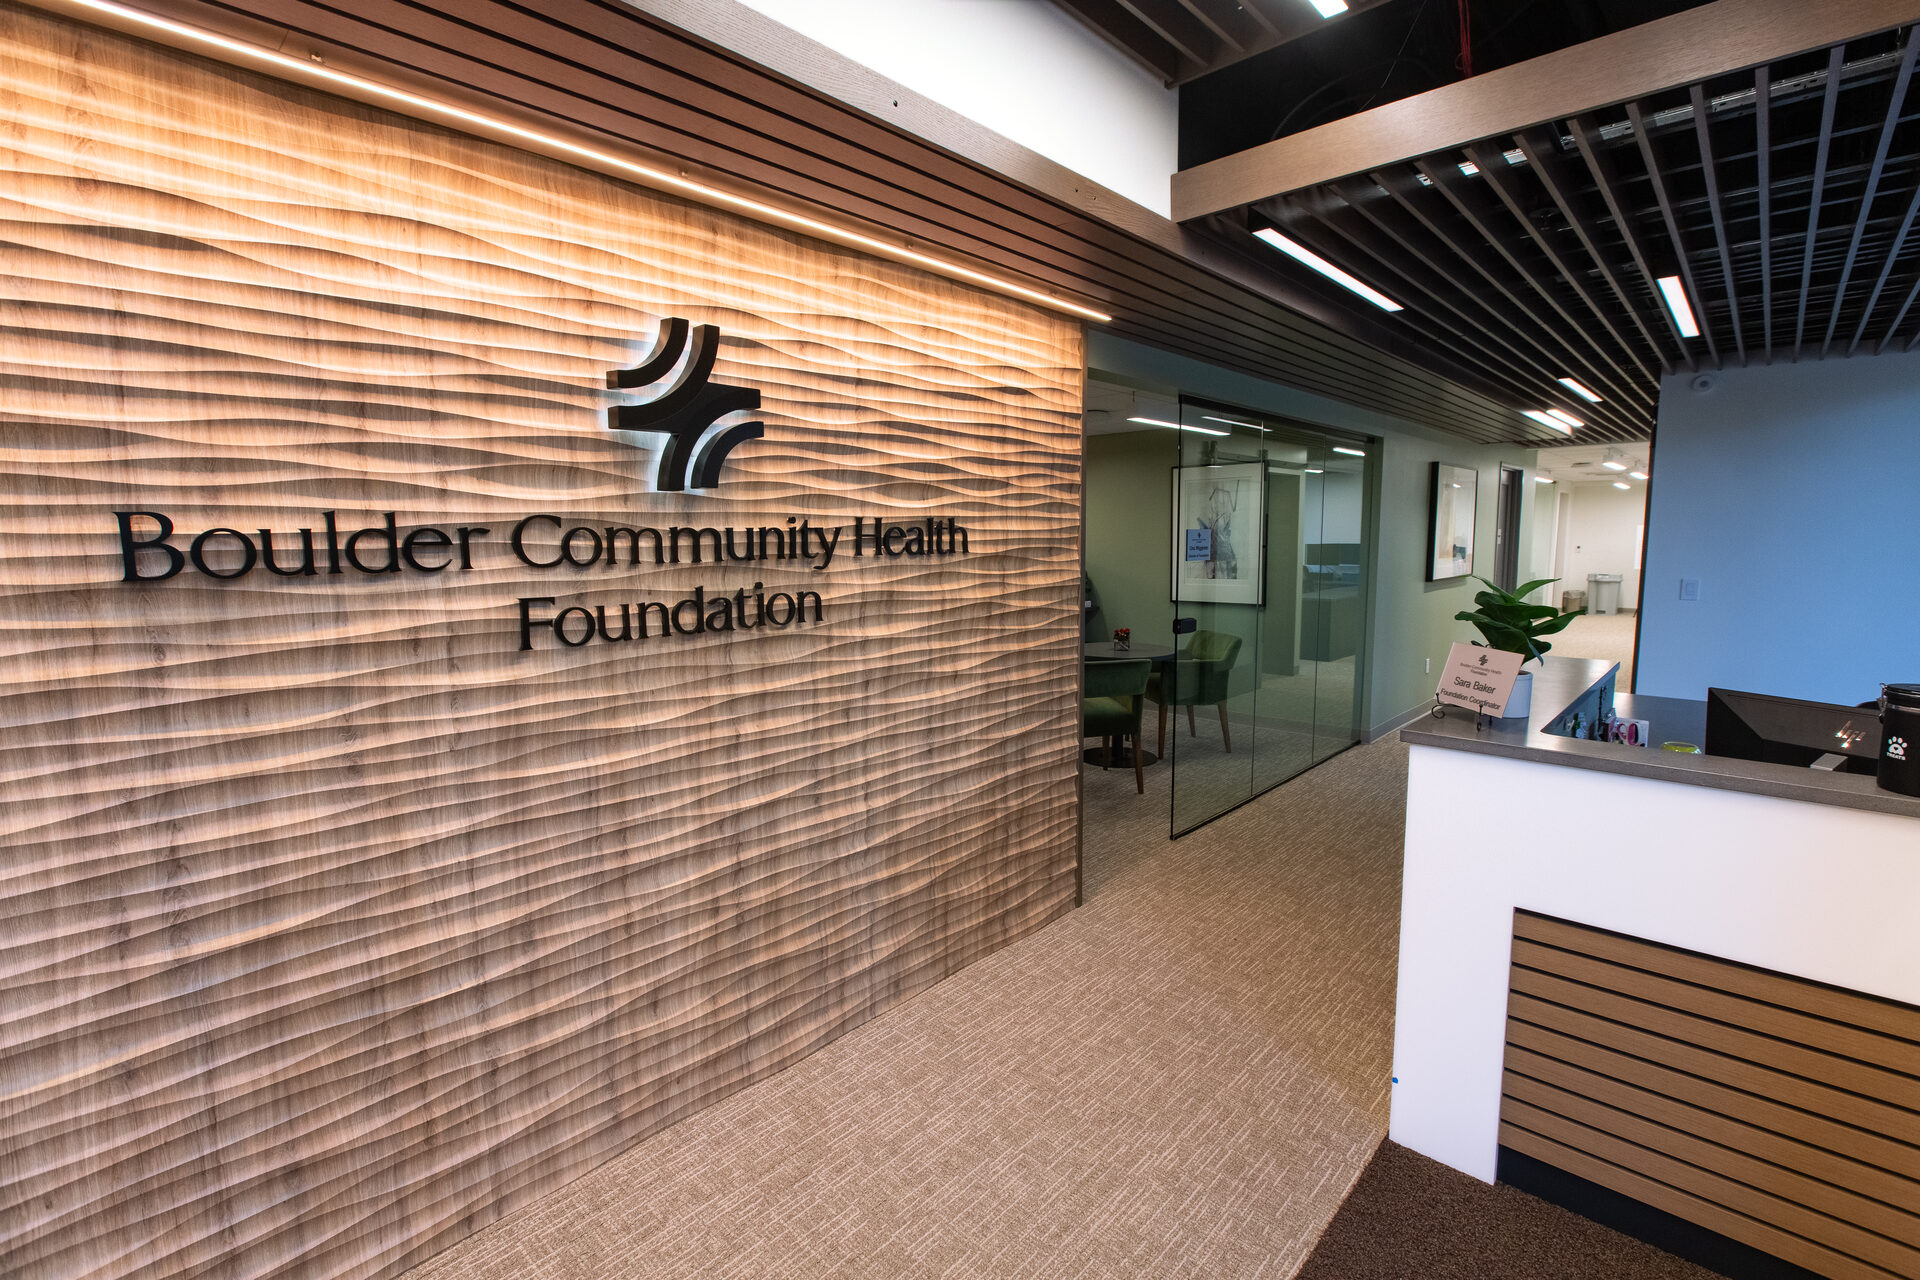
Boulder Community Health Foundation Offices

4865 Riverbend Rd., Boulder, CO 80301

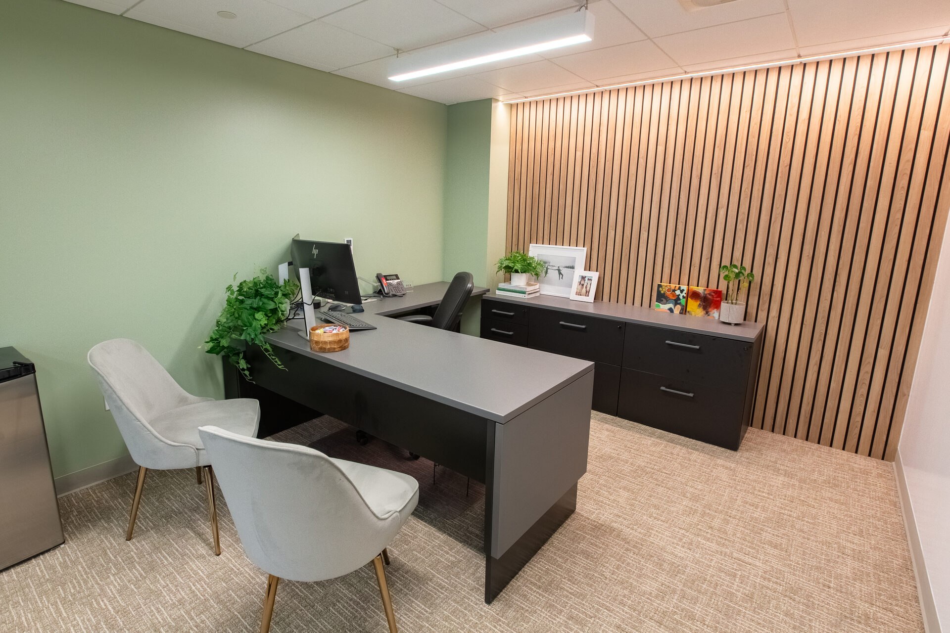
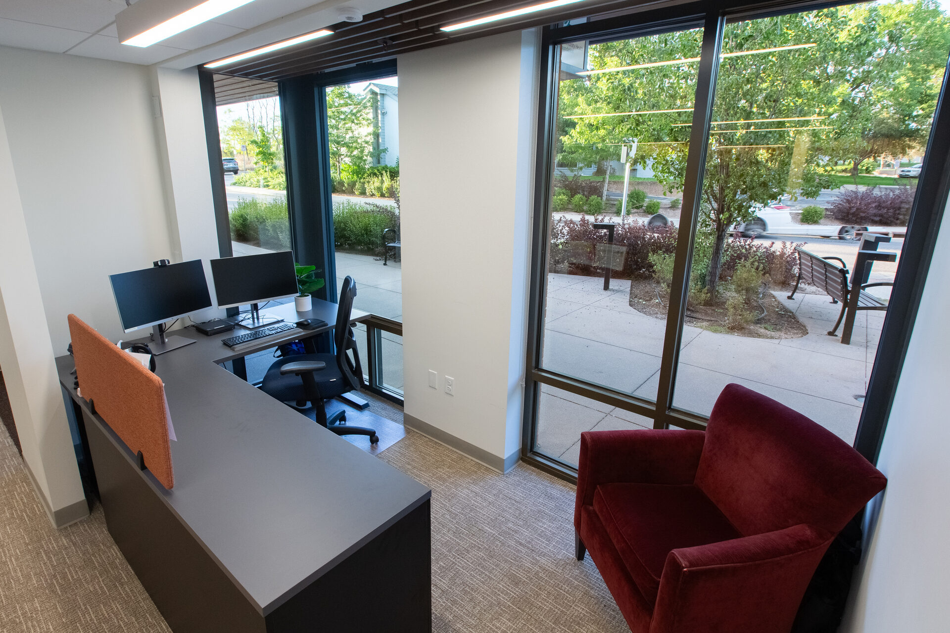
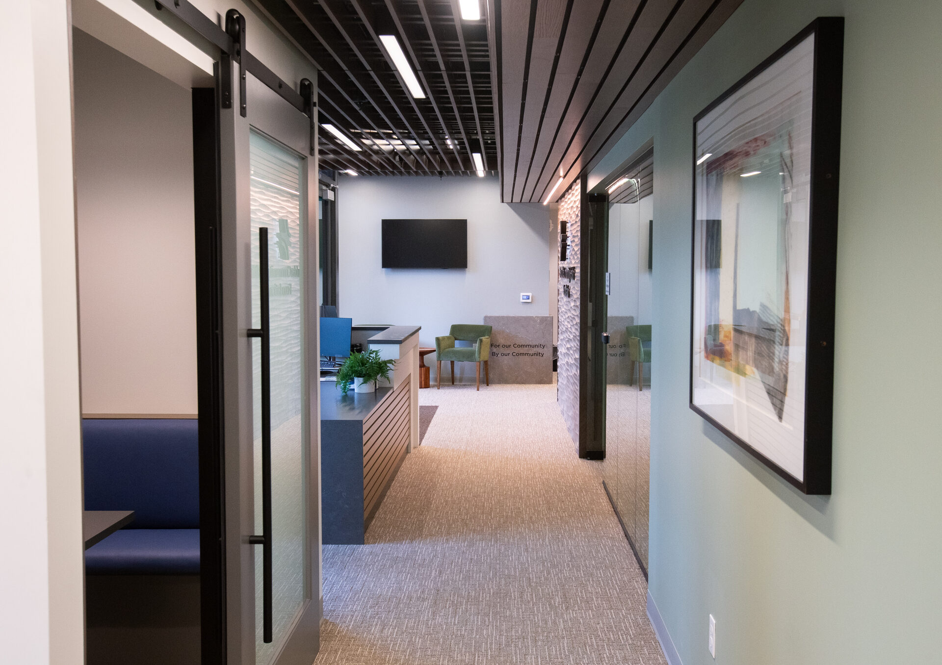
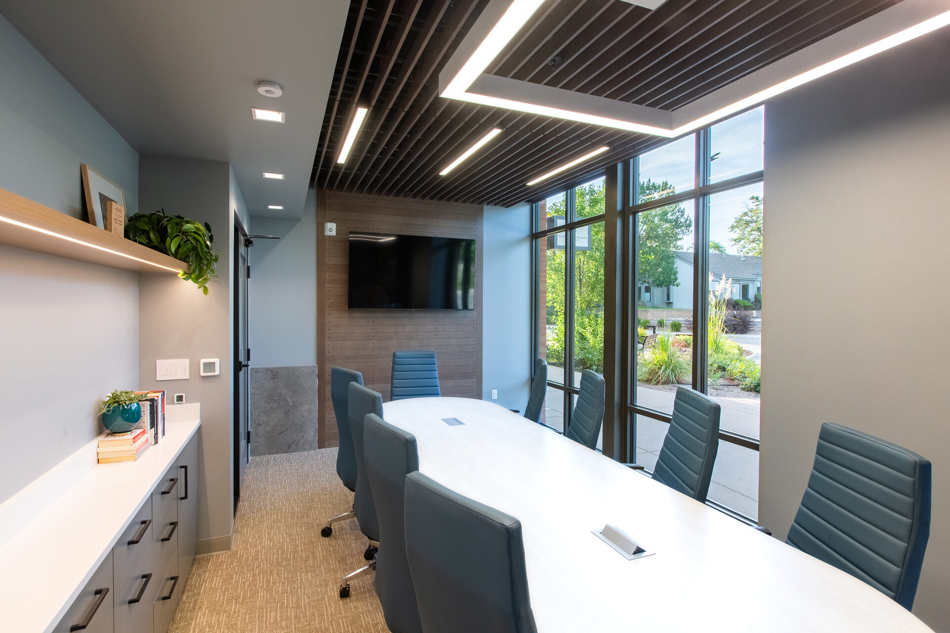
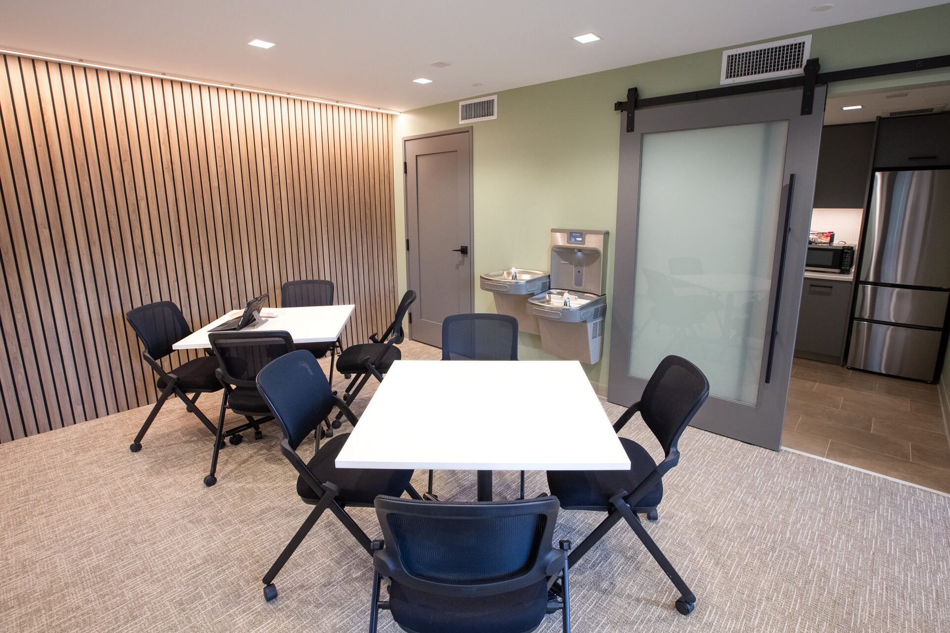
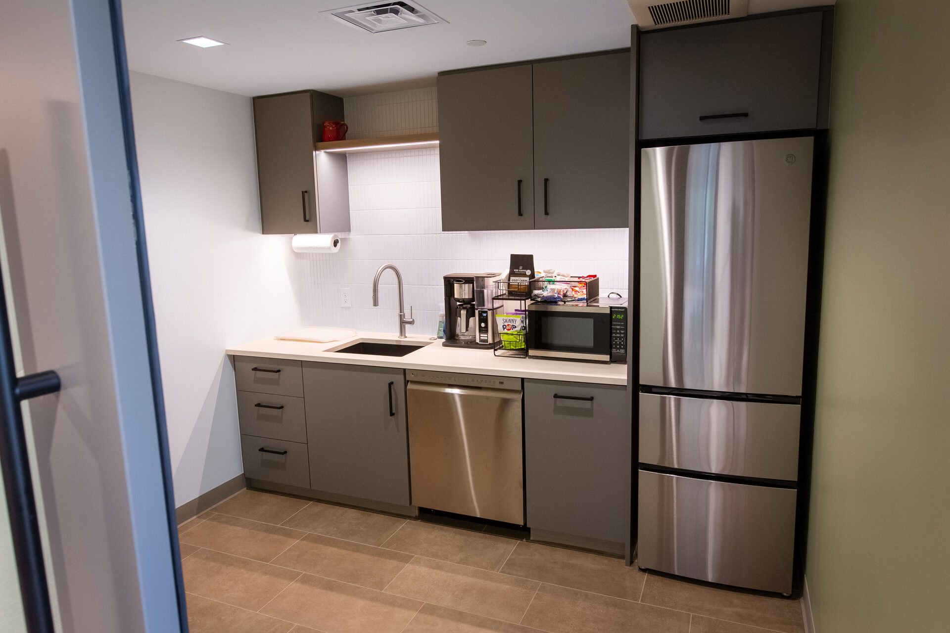
A full interior build-out for a nonprofit healthcare foundation office — reception and donor signage, private offices, a street-level open workstation area, conference and huddle rooms, and a shared break room and kitchenette. Wood slat accent walls, a sculpted dimensional entry wall, and a warm sage-and-walnut material palette carry the client's identity through every space.

Interior architecture Tenant improvement Space planning Millwork & finish selection Lighting design
About the practice

Eric Ellis, Registered Architect — Principal

Conscious Design LLC is a full-service architecture, interiors, and planning practice based in Louisville, Colorado. Founded by Eric Ellis, Registered Architect, the studio works at the intersection of design craft and land use strategy — serving residential, multi-family, and mixed-use clients across Boulder County and the Front Range.

Eric brings a licensed architect's technical rigor to every project, combined with deep fluency in Colorado municipal planning processes. Every project is guided by the same commitment to design quality, from first concept through the finished building.

Credentials & expertise
Registered architect, Colorado
Full-service studio: schematic design through certificate of occupancy
Municipal entitlement expertise across Boulder County and the Front Range
Residential, multi-family, and mixed-use typologies
Interior architecture: space planning through finish packages
Principal-led engagement on every project

Get in touch

Let's talk about your project

Whether you're at the very beginning — a site, a program, and a set of questions — or in need of entitlement help on a project already underway, we'd like to hear from you.

eric@consciousdesign.pro
720.633.0936
950 Spruce St, Suite 2C · Louisville, CO 80027